



Description
Mainland Business Suites and Retail in DLRC | Shell & Core | 60/40 Payment Plan
Get a Dubai mainland business address in Dubai Land Residence Complex (DLRC).
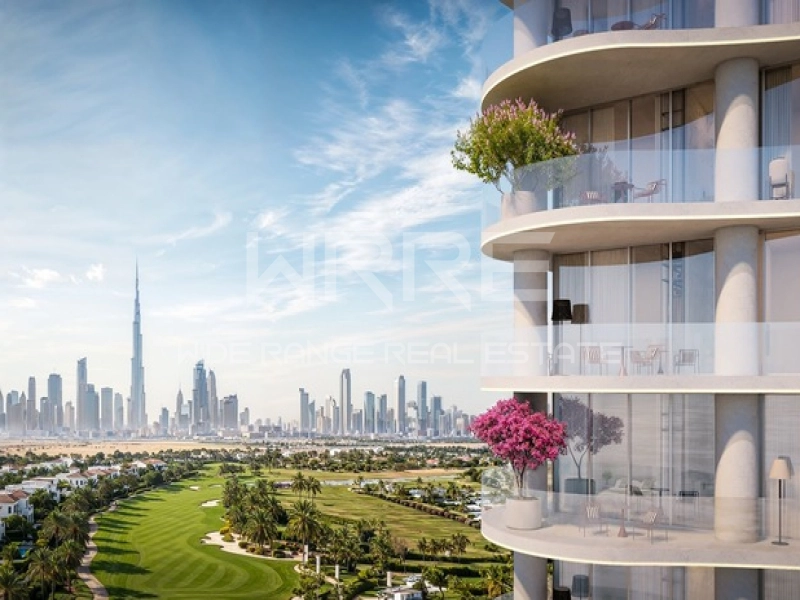
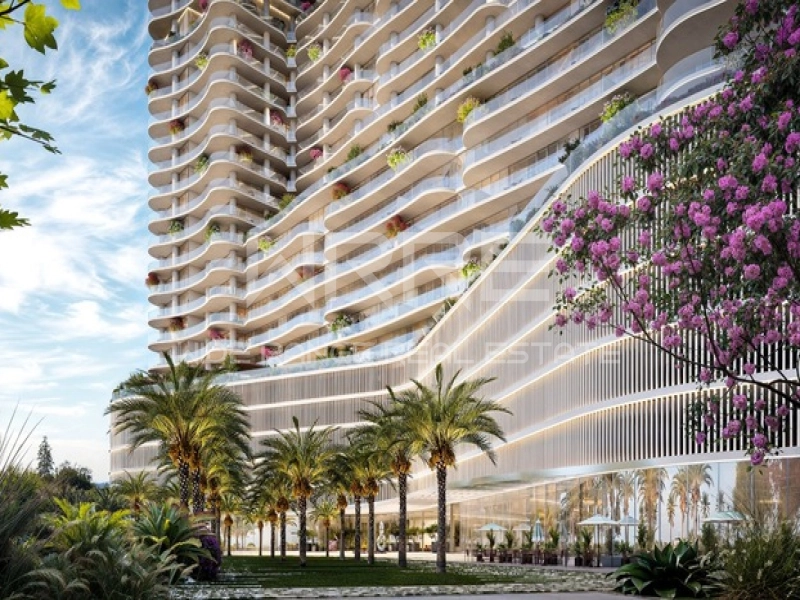
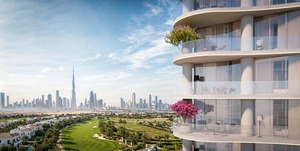
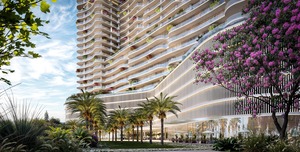
The tower’s mix of offices, retail and residences in one building makes it a complete live-work address with strong visibility on the skyline.
BUSINESS SUITES: FLOORS 1 TO 15
- Office units: 1,012–4,891 sq.ft
- Full office floors (20 offices each): 40,563–55,898 sq.ft
- Average price: approx. AED 2,033/sq.ft
- Many suites have private balconies or terraces
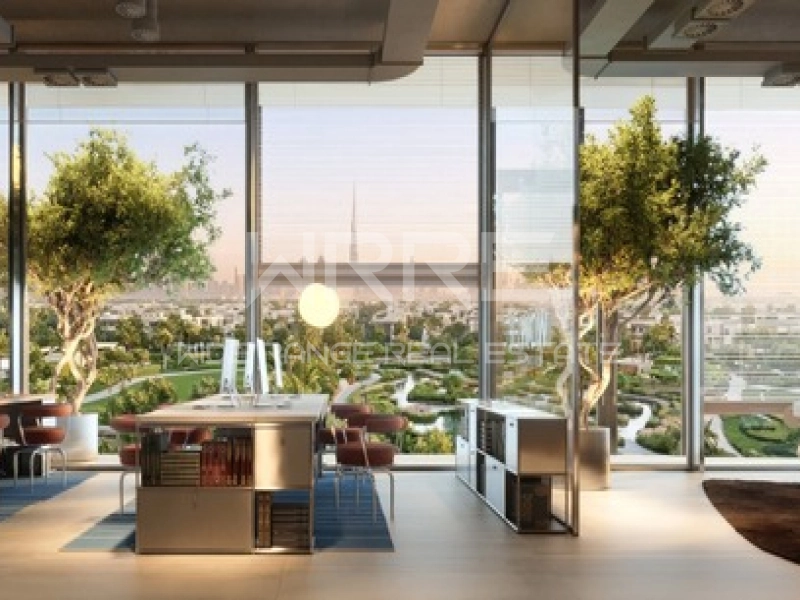
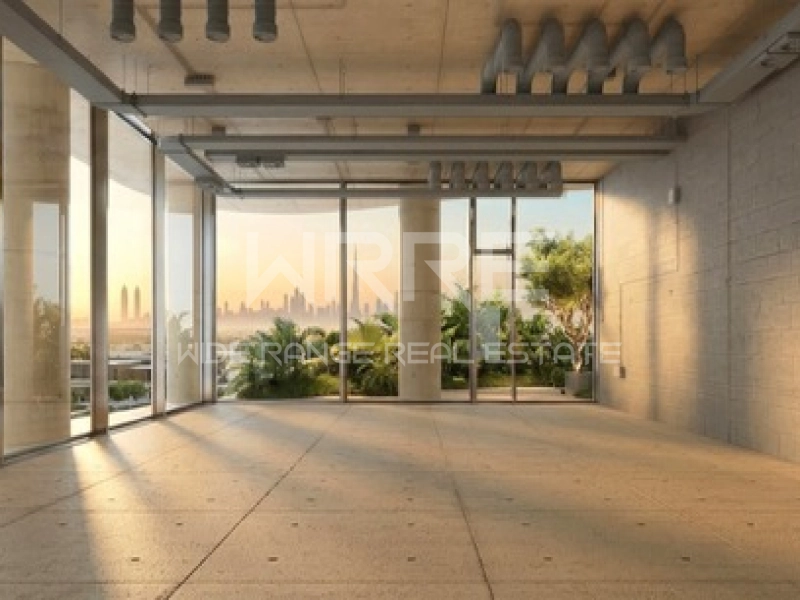
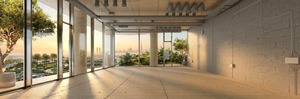
- Panoramic windows and open views, since the surrounding buildings are low-rise
The tower is in mainland DLRC, not a free zone, so businesses register through DED. That gives more freedom to operate, a wider range of permitted activities and fewer restrictions than a free-zone model.
SHELL & CORE: BUILT AROUND YOUR BUSINESS
Every suite is handed over as a clean open-plan space with exposed concrete, so you can plan, design and finish it exactly as you need. Each unit comes with:
- Water, electricity and drainage connections
- Provision for a private pantry and a private bathroom
- Provision for cooling and air-conditioning
- High-speed fibre-optic internet
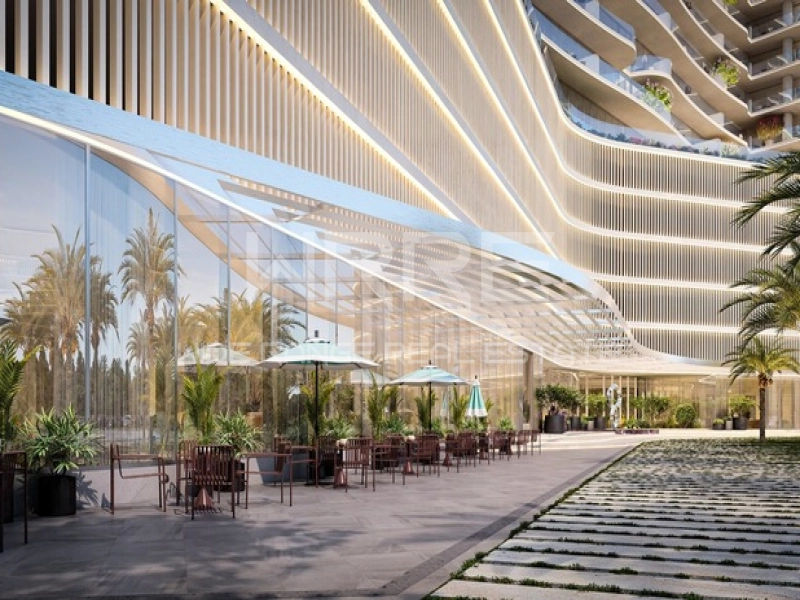
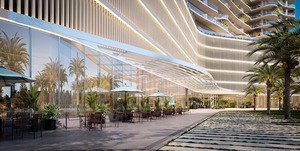
There are four retail units (4,142–11,016 sq.ft) with generous terraces facing the mosque and the green park. They are planned for cafés, dining and lifestyle concepts, including Italian and Greek restaurants. Each unit has its own bathroom and the same shell & core provisions. The full retail floor totals 30,744 sq.ft at AED 3,000/sq.ft.
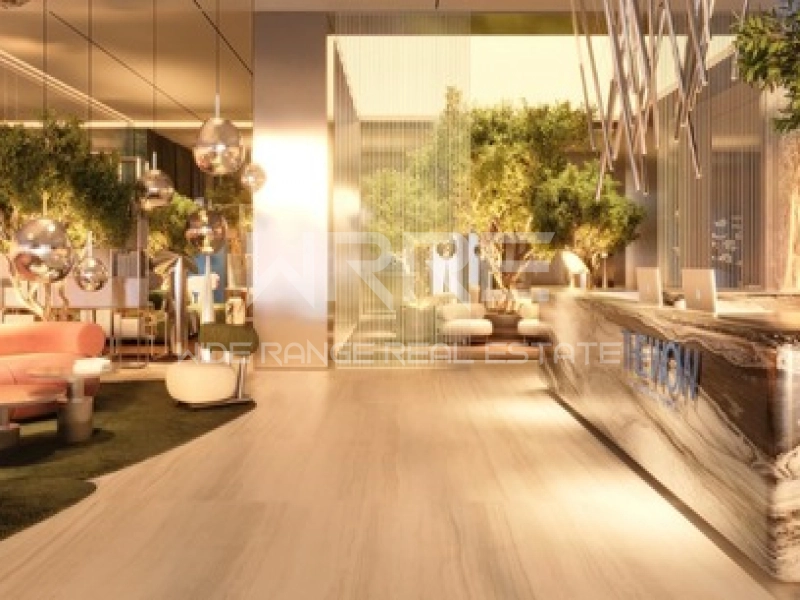
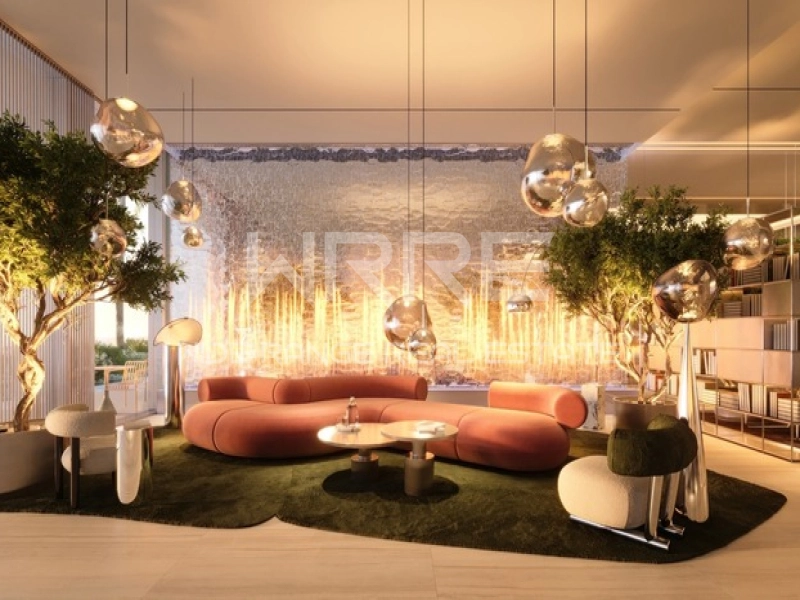
THE OFFICE GRAND LOBBY
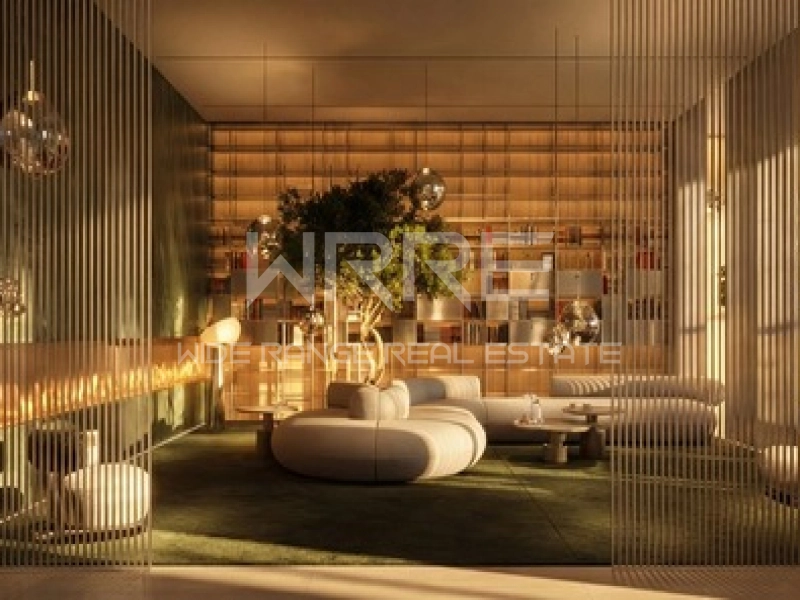
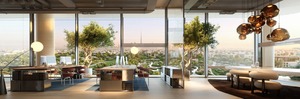
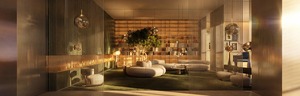
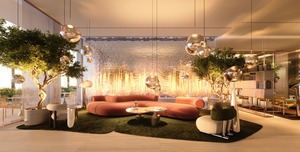
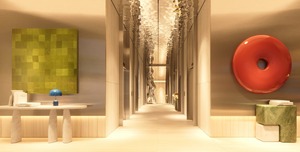
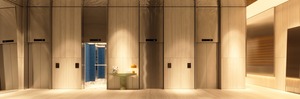
The business side has its own lobby. You arrive between illuminated waterfalls with fire features, and a statement reception sits at the centre. The lobby is furnished by Edra, B&B Italia and USM Haller, with lighting by Tom Dixon and Flos. It includes a library, a café and coffee point, lounge areas for client meetings and a gas fireplace. Warm, soft lighting keeps it comfortable for the working day.
OFFICE AMENITIES AND PRIVACY
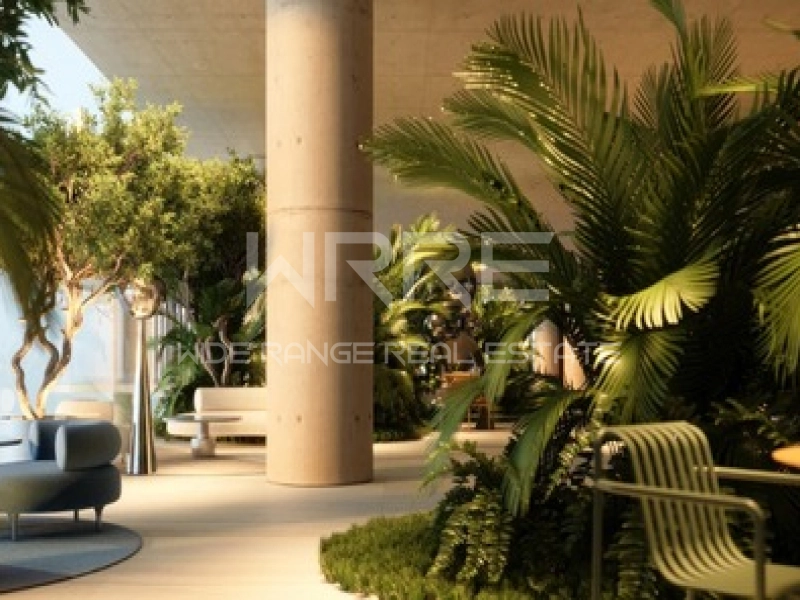
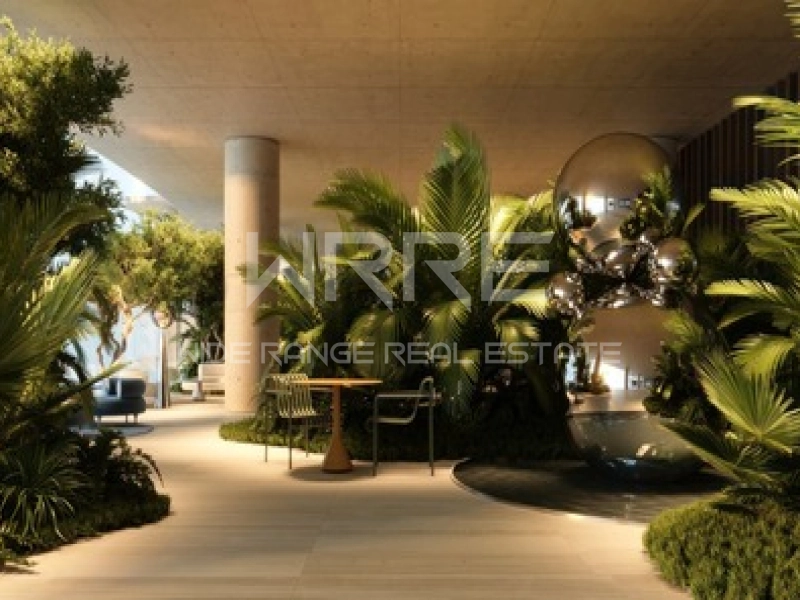
- Executive Sky Lounge on Floor 16, reserved for office owners, tenants and their guests: a landscaped terrace with lounge areas, meditation and recovery corners, and panoramic views
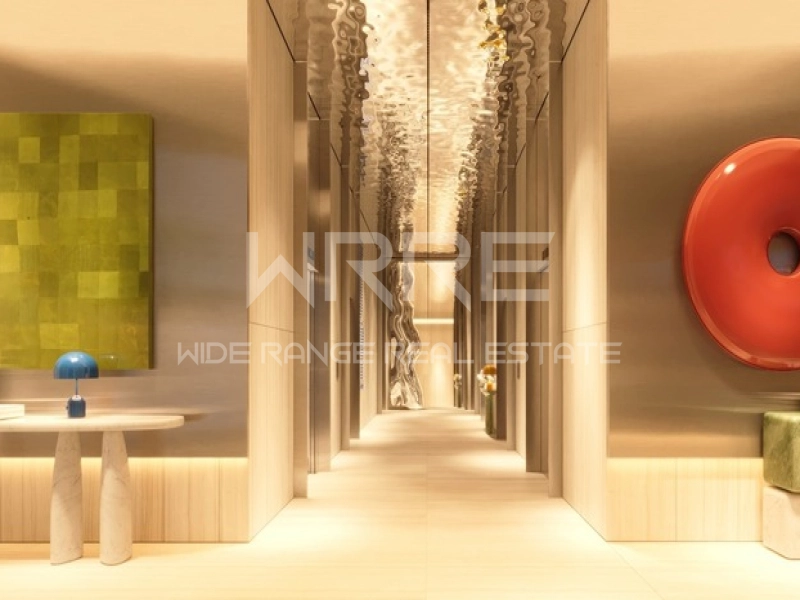
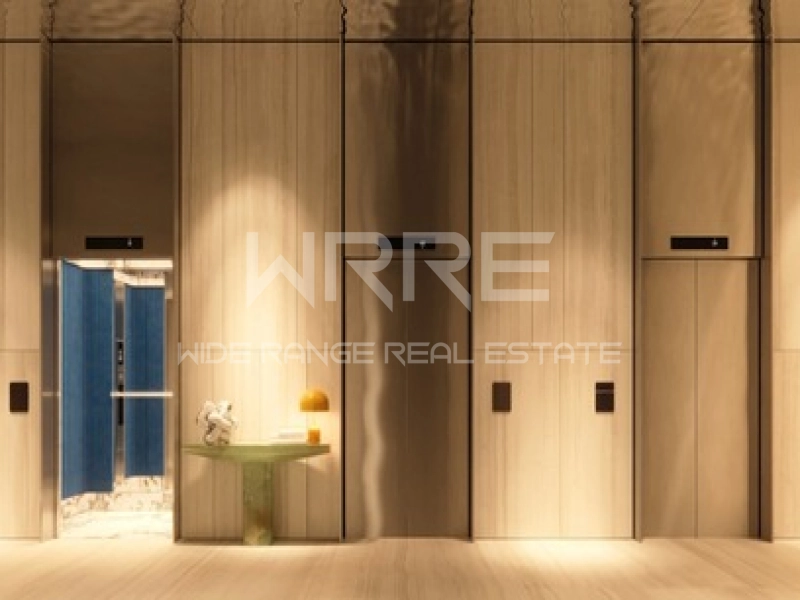
- Dedicated office entrance, lobby and lift core, fully separate from the residential floors
- 12 high-speed elevators with access control
- Private driveway, plus Club Level parking on Levels 1–5
- Retail and cafés on the ground floor
- Dubai Silicon Oasis is one of the five urban centers in the Dubai 2040 Master Plan, focused on technology and innovation, and supply there is increasingly limited
- Academic City and nearby schools bring students, staff and professionals every day; Dubai's private higher-education sector reached a record 42,026 students in 2024–25
- The planned Dubai Metro Blue Line will run through DSO to Academic City
- Direct access to Dubai–Al Ain Road and three major road connections
- Residences on floors 17–38 give the offices and retail a built-in community of residents and daily footfall
- 20% down payment, plus 4% DLD and admin fee
- 20% during construction, linked to milestones
- 10% on handover
- 40% over 18 months after handover
- Resale allowed once 24% is paid
- Estimated completion: Q3 2029
- Service charge: AED 12/sq.ft for interior area and AED 4.5/sq.ft for balconies
- All prices exclude 5% VAT, which applies to commercial property in the UAE
Property Details
- Property ID: WRE-10354
- Category: Commercial
- Property Type: Retail
- Bedrooms: Studio
- Bathrooms: -
- Parking: -
Property Address
Find A Property
Copyright © 2026 Wide Range Real Estate. All rights reserved. Powered by www.systempro.app